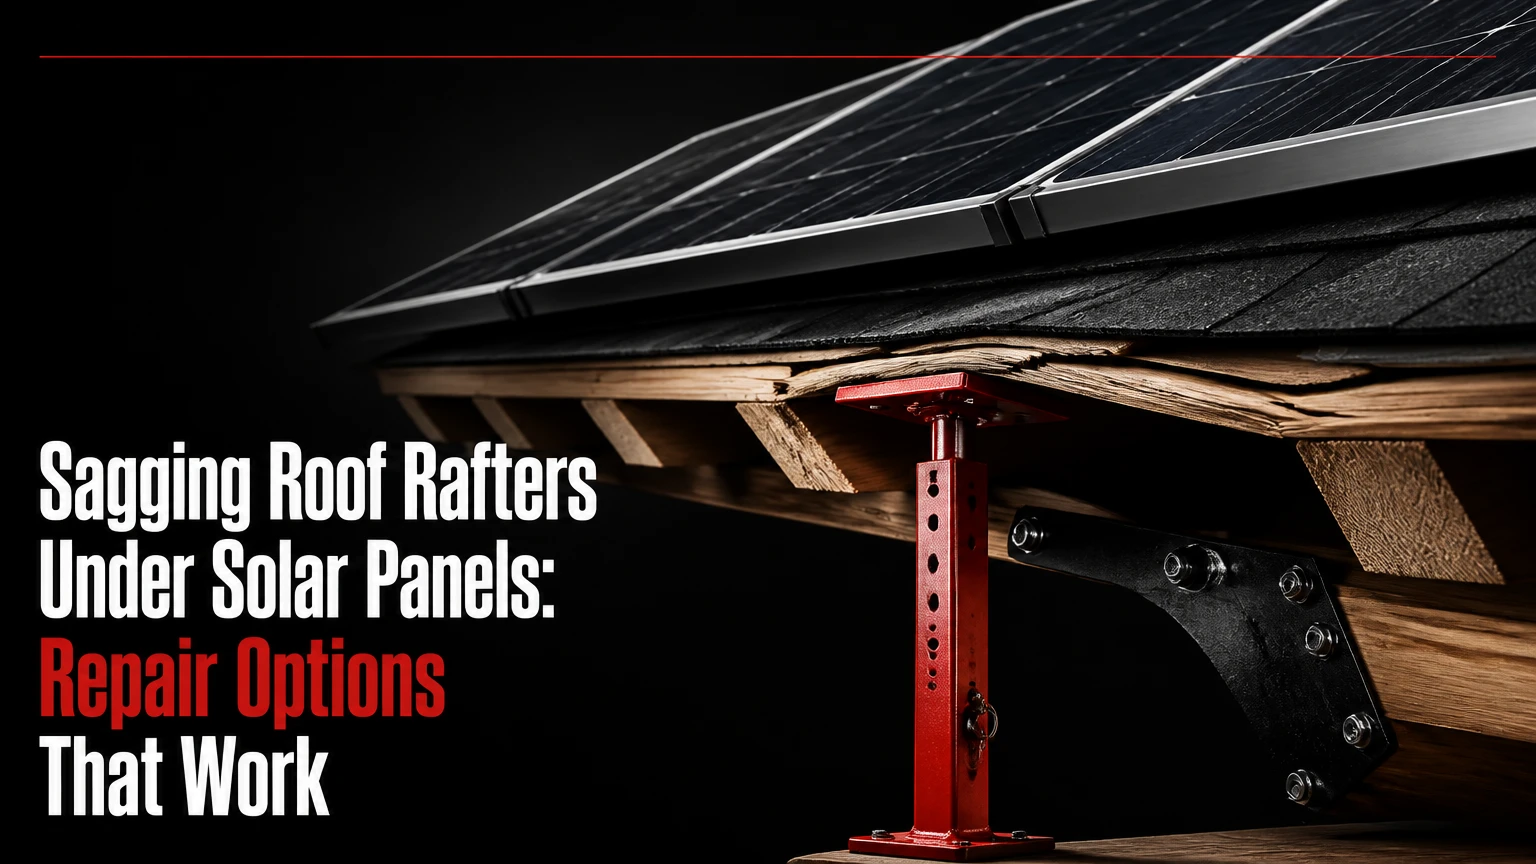
Sagging roof rafters under solar panels require a structural diagnosis before any cosmetic roof repair or solar adjustment. The appropriate remedy may be full-length sister rafters, a purlin-and-strut support system, localized replacement, or complete reframing after panel removal. A licensed structural engineer should verify the load path, existing damage, connections, and code requirements.
Key Facts at a Glance
- A typical residential photovoltaic array adds approximately 2-4 pounds per square foot of dead load, excluding unusually heavy tiles, snow, or ballast.
- Solar weight usually exposes an existing weakness rather than causing immediate rafter failure by itself.
- Sistering works only when the original rafter can still transfer load into sound ridge and wall bearings.
- Purlins reduce the effective rafter span only when their struts bear on verified structural supports.
- Collar ties can resist rafter separation near the ridge, but they do not normally cure bending at mid-span.
- Solar modules, electrical conductors, and roof attachments require coordinated work by qualified solar, roofing, and structural professionals.
What Causes Rafter Sag Beneath Solar Panels?
Rafter sag occurs when bending demand, material deterioration, or inadequate support produces excessive downward deflection in the roof framing. Solar modules and rails add sustained dead load, while snow, roofing layers, long spans, poor connections, moisture, and notched or drilled lumber can consume the rafter’s remaining capacity.
A solar array often reveals a pre-existing problem. Older roofs may have rafters sized for a lighter roofing assembly, while later reroofing adds multiple shingle layers, underlayment, sheathing, or tile. A rafter that looked acceptable before installation can deflect after the combined dead load increases.
The visible defect may not be a rafter. A dipped roof plane can result from bowed sheathing, a failed ridge connection, wall spread, undersized ceiling joists, or a sagging beam. An engineer must identify the deforming member before specifying reinforcement.
How the Load Path Produces Deflection
A roof load travels from the panels and mounting rails into attachment points, sheathing, rafters, wall plates, walls, and foundations. A repair is adequate only when every link in that path can carry the revised reactions without excessive stress or movement.
| Observed condition | Likely structural mechanism | Immediate investigation |
|---|---|---|
| Uniform dip between supports | Rafter bending or undersizing | Measure span, spacing, section, and lumber grade |
| Roof ridge visibly lower | Ridge support or opposing-rafter movement | Inspect ridge beam, ridge board, ties, and wall spread |
| Horizontal ceiling cracks | Wall thrust or ceiling deflection | Check top plates, ceiling joists, and bearing walls |
| Local dip at one attachment | Crushed sheathing or concentrated reaction | Open a small inspection area around the mount |
| Dark, soft, or split wood | Moisture decay or insect damage | Probe framing and locate the leak source |
Roof framing tables in the International Residential Code provide prescriptive limits for particular species, grades, spacing, loads, and spans; they do not authorize a generic repair based only on rafter dimensions. The American Wood Council’s National Design Specification similarly requires structural design assumptions and connection checks rather than a one-size-fits-all sistering detail.
How Much Load Does a Solar Array Add?
A conventional roof-mounted photovoltaic system typically adds about 2-4 psf, or pounds per square foot, from modules, rails, clamps, and attachments, but the project-specific weight must come from the equipment manufacturer and racking schedule. The total roof demand also includes roofing, sheathing, framing, snow, wind uplift, and construction loads.
A 400-square-foot array weighing 3 psf adds approximately 1,200 pounds distributed across the roof area. That average does not describe the actual connection reaction: each rail attachment transfers a localized force through flashing, sheathing, and one or more rafters.
The common claim that solar always adds 3-4 psf is therefore only a planning range. Ballasted systems, tile-mounted arrays, battery equipment, older modules, and snow-prone locations can produce materially different loads. The engineer should calculate dead, snow, wind, seismic, and uplift effects under the adopted local code.
Why Point Loads Matter More Than the Average
Racking attachments can place concentrated reactions near rafter edges, notches, knots, penetrations, or unsupported sheathing. A rafter may tolerate the array’s average area load but fail locally where a lag screw splits the member or a mount crushes the deck.
| Load component | Typical planning value | What changes the value | Design consequence |
|---|---|---|---|
| PV module and rail dead load | 2-4 psf | Module size, rail type, ballast | Raises sustained bending demand |
| Asphalt roofing assembly | 2-4 psf | Shingle layers and underlayment | Adds permanent gravity load |
| Clay or concrete tile | 8-15 psf | Tile profile and mortar | Can dominate the dead-load increase |
| Residential roof snow | 0-70+ psf | Climate, elevation, drift, exposure | May control gravity design |
| Attachment reaction | Project-specific | Rail layout and fastener spacing | Creates local shear and bearing demand |
Snow values cannot be inferred from a national average. The International Building Code and ASCE 7 use location, elevation, exposure, roof geometry, and drift conditions to establish snow design actions; local jurisdictional data controls.
Which Repair Option Fits the Failure?
Full-length sistering is usually the best choice for isolated, healthy rafters with adequate end bearing. A purlin and strut system is often more efficient for repeated mid-span deflection when a structural wall or beam can accept the new reaction. Localized replacement suits damaged sections, while reframing is appropriate when decay, widespread undersizing, or inaccessible connections prevents reliable reinforcement.
| Repair option | Primary mechanism | Typical use | Main limitation |
|---|---|---|---|
| Full-length sister rafter | Increases section stiffness and capacity | One or several sound, undersized rafters | Requires sound end bearings and access |
| Partial sister or scab | Reinforces a localized defect | Short split or drilled section | Requires engineered lap length and connections |
| Purlin with struts | Reduces effective rafter span | Repeated sag across a long attic span | Needs verified bearing below |
| Rafter replacement | Removes failed member | Rot, termites, severe splits | Usually requires roof opening |
| Reframing with engineered members | Rebuilds the load path | Widespread failure or major alteration | Highest cost and solar coordination |
When Is Sistering the Right Choice?
Sistering is appropriate when a new structural member can run continuously, or over the engineer-specified length, beside the existing rafter and develop its reactions at the ridge and exterior wall. The new lumber must contact the old member sufficiently to act together; a short board attached at the center of a sagging span may leave the critical bending region unresolved.
Typical work includes temporary shoring, careful alignment, fitting around wiring and insulation, and fastening with approved structural screws, bolts, nails, or proprietary connectors. Fastener size, spacing, edge distance, and penetration are design variables. A generic instruction such as “use 3-inch screws every 6 inches” is not a universal structural specification.
Sistering does not disinfect decay, correct a failed foundation, or replace a missing bearing wall. The old rafter may remain in place only when an engineer confirms that it will not crush, split, or introduce eccentric load into the new member.
When Are Purlins and Struts Better?
Purlins and struts are better when the dominant problem is excessive rafter span and the attic has a suitable load-bearing wall, girder, or post line below. The purlin supports the rafters across their width, and diagonal struts transfer that reaction to the supporting structure.
The often-repeated 45-degree strut rule is not a universal code requirement. A shallow or steep strut changes axial force, connection force, and bearing geometry, so the engineer selects the angle, size, spacing, and bracing for the actual roof. A partition wall cannot be treated as structural merely because it sits near the proposed strut.
Purlins consume attic height and storage space. They can also interfere with ducts, electrical routes, insulation depth, and future maintenance beneath the solar array.
Can Collar Ties Correct Rafter Sag?
Collar ties generally cannot correct mid-span rafter sag. Collar ties connect opposing rafters in the upper roof area and help resist wind uplift or separation near the ridge, while rafter ties located lower in the roof assembly can help resist outward wall thrust when properly designed.
A collar tie does not create a new mid-span bearing point. It cannot substitute for a sister, purlin, strut, beam, or replacement rafter where bending deflection is the failure mode. Adding ties may be useful when roof flattening accompanies wall spread, but the tie location and connection must match the structural problem.
When Must Solar Panels Be Removed?
Solar panels must usually be removed when the repair requires roof-deck removal, rafter replacement, flashing replacement beneath mounts, or safe access to attachment points. Limited attic sistering may not require removal, but a solar contractor must confirm that tools, jacking, vibration, and electrical conductors will not damage the array.
The system is not electrically harmless in daylight. Modules can produce voltage whenever illuminated, even after the inverter is shut down, and DC conductors may remain energized. Only qualified personnel should disconnect, isolate, unbolt, label, store, and reinstall the equipment under the applicable electrical code and manufacturer instructions.
Repair Coordination Sequence
- Document the defect. Photograph the exterior roof plane, panel layout, attic framing, cracks, leaks, and attachment locations.
- Obtain structural evaluation. Supply roof age, framing dimensions, span, spacing, roofing layers, array specifications, snow location, and previous alterations.
- Stabilize hazards. Restrict attic access below severe deformation, active leaks, exposed conductors, or visibly fractured members.
- Create a solar work plan. Identify whether modules, rails, optimizers, conduit, or only selected attachments must be removed.
- Install temporary shoring. The engineer or qualified contractor determines shore locations, capacities, and jacking sequence.
- Repair the framing. Install the specified sisters, purlins, connectors, replacements, or engineered beam.
- Correct the roof envelope. Replace damaged sheathing, flashing, underlayment, and roofing, while resolving the moisture source.
- Reset and inspect the array. The solar contractor reinstalls the system, checks torque and flashing, and verifies electrical operation.
- Close the permit. Retain engineering calculations, inspection records, photos, product data, and final invoices.
Fast jacking is a common cause of secondary damage. A roof that has deflected over years may not return fully to its original geometry, and forcing it upward can crack gypsum board, split old lumber, disturb masonry, or damage panel rails.
What Does the Repair Usually Cost?
Typical U.S. project costs range from roughly $1,000 for limited structural assessment and minor reinforcement to more than $25,000 for roof opening, widespread reframing, roofing, engineering, and solar detach-reset work. Local labor, roof access, permits, roof covering, array size, and concealed damage create more variation than the rafter count alone.
The solar portion is often billed separately. Published contractor pricing commonly places detach-and-reset work around $2,500-$5,000 for a residential system, but tile, multiple roof planes, fragile equipment, storage, and system age can increase the amount. These are planning ranges, not a bid.
| Work package | Typical U.S. range | Typical duration | Cost driver |
|---|---|---|---|
| Structural engineer inspection | $500-$2,500 | 1-3 weeks scheduling | Site complexity and stamped design |
| Limited rafter sistering | $300-$800 per rafter | 1-3 days | Access, shoring, and connections |
| Purlin and strut installation | $1,500-$4,000 | 1-3 days | Bearing-wall work and attic congestion |
| Solar detach and reset | $2,500-$5,000 | 1-3 days | Array size, roof type, and storage |
| Partial roof opening and reframing | $5,000-$15,000 | 3-7 days | Sheathing, roofing, and weather protection |
| Broad reframing and reroofing | $10,000-$25,000+ | 1-2 weeks | Roof area, damage, and finish materials |
A low carpentry quote can be misleading if it excludes engineering, permits, roof repair, electrical disconnection, replacement fasteners, crane access, or array testing. Require a written scope that assigns each task to a licensed or qualified trade.
What Can a Homeowner Safely Inspect?
A homeowner can document symptoms from the ground and inspect an accessible attic without touching wiring, jacks, mounts, or damaged framing. A homeowner should not attempt to lift the roof, remove solar hardware, cut rafters, or install structural fasteners based on a visual estimate.
Use a flashlight to inspect the rafters beneath the array, but do not step on unsupported ceiling drywall. Look for bowed members, longitudinal splits, crushed bearing ends, fungal staining, insect holes, loose fasteners, wet insulation, and daylight around roof penetrations.
| Finding | Risk level for professional response | Homeowner action |
|---|---|---|
| Slight uniform dip with no cracks or moisture | Prompt evaluation | Photograph and schedule inspection |
| New ceiling crack below array | High priority | Limit loading and arrange structural review |
| Active leak or saturated insulation | Same-day roof response | Protect interior and avoid electrical contact |
| Split, crushed, or detached rafter | Urgent structural review | Keep people away from area |
| Roof plane visibly dropping or wall bowing | Emergency assessment | Avoid attic and affected rooms |
The most useful measurement is not a single sag number. Record the roof profile, rafter span, spacing, member size, bearing length, roof layers, array weight, and location of cracks relative to supports.
How Do Roof Type and Location Change the Repair?
Roof type changes access, dead load, flashing risk, and the feasibility of reinforcement. Roof location changes snow, wind, seismic, termite, and permitting requirements, so a repair detail that works in a mild asphalt-shingle roof may be unsuitable for a tile roof in a snow region.
| Situation | Special issue | Preferred evaluation | Likely repair effect |
|---|---|---|---|
| Concrete or clay tile roof | 8-15 psf covering load and breakage risk | Tile roofer plus engineer | Higher shoring and replacement cost |
| Prefabricated roof trusses | Altered webs can invalidate the truss design | Truss engineer or licensed designer | Do not sister or cut without design |
| Heavy snow region | Seasonal gravity load may control | Local snow map and ASCE 7 analysis | Larger members or added bearing |
| High-wind or hurricane region | Uplift and attachment load dominate | Racking and roof-to-wall review | Connector upgrades may be required |
| Leased or third-party solar | Contract controls removal responsibility | Review service agreement and warranty | Written authorization may be needed |
Trusses are not equivalent to rafters. Cutting, drilling, or attaching new members to a truss without the truss designer’s repair detail can redistribute forces into thin webs and metal connector plates.
Common Repair Mistakes and Their Fixes
Installing a Sister That Does Not Reach Bearing
A short board placed only over the visibly bowed section may increase local stiffness but fail to deliver load into the wall or ridge. The remedy is an engineered full-length or properly lapped sister with specified bearing and connection development.
Fastening With Drywall or Ordinary Deck Screws
Drywall screws are brittle, and many general-purpose deck screws lack the tested shear and withdrawal values required for structural connections. Use a listed structural screw, bolt, nail schedule, or connector specified for the actual lumber and load.
Supporting a Purlin on a Nonbearing Partition
A purlin reaction can overload ceiling joists and create a new sag in the room below. Verify the wall’s framing continuity to foundation, beam, or designed post support before transferring roof load.
Jacking the Roof to Perfectly Flat
A previously deflected roof may contain permanent wood creep and damaged finishes. Raise it only as much as the repair design requires, in controlled stages, with monitoring for cracking, splitting, and movement.
Ignoring the Moisture Source
Sistering wet or decayed wood hides the cause while leaving reduced capacity in place. Repair flashing, plumbing penetrations, ice-dam damage, ventilation defects, or roof-cover failures before closing the framing.
Treating Solar Rails as Structural Bracing
Rails distribute modules but do not normally replace rafter reinforcement or prevent roof-frame deflection. Their attachments must be checked after structural work because movement can compromise flashing and clamp alignment.
Which Repair Should Each Owner Choose?
Choose Sistering for Isolated, Sound Rafters
Sistering is the usual first choice when one to several rafters are undersized or bowed, the wood is dry and intact, and the attic remains accessible. It preserves most attic space and usually avoids broad roof removal.
Choose Purlins for Repeated Long-Span Deflection
Purlins and struts fit an open attic with a verified bearing line below and several similarly deflected rafters. They can be economical, but the lost storage space and new concentrated reactions must be accepted.
Choose Reframing for Widespread Damage
Reframing is appropriate when rot, termites, severe splits, failed bearings, incompatible alterations, or extensive roof deformation prevent dependable reinforcement. It costs more because solar, roofing, sheathing, weather protection, and permits become part of the project.
Choose a Specialist for Trusses or Complex Roofs
A truss roof, tile roof, multi-level roof, snow region, or system with batteries and complicated conduit warrants coordinated design. The cheapest visible repair is not the cheapest safe repair when it leaves the original load path unresolved.
What Documentation Proves the Repair Is Adequate?
Adequate documentation includes a site report, photographs, repair drawings, member sizes and grades, connection schedules, load assumptions, permit records, inspection approvals, and solar detach-reset records. A contractor invoice alone does not demonstrate structural capacity.
Ask for the engineer’s signed or sealed repair detail where local law requires it. The file should identify the roof framing type, array dead load, applicable snow and wind loads, bearing conditions, temporary shoring assumptions, and post-repair inspection requirements.
A buyer or home inspector should also request the original solar permit, structural attachment documentation, inverter and racking information, roof warranty terms, and evidence that the system was reset after the framing repair. Missing paperwork does not prove failure, but visible sag combined with missing design records deserves a specialist review before closing.
FAQ
Can solar panels make a roof sag?
Solar panels can contribute to roof sag by adding permanent dead load to rafters that are already undersized, deteriorated, over-spanned, or carrying multiple roofing layers. A properly designed roof should support the array, so new deflection may indicate inadequate original framing, installation damage, moisture, or a load combination that was never checked.
Should I remove solar panels before replacing rafters?
Remove solar panels before replacing rafters when the work requires roof-deck removal, attachment access, broad jacking, or replacement beneath the array. A solar contractor should perform electrical isolation and removal, while the structural and roofing contractors coordinate protection, storage, roof closure, and final reinstallation.
Is a two-inch roof sag always an emergency?
A two-inch sag is not automatically an emergency because span length, rate of movement, member condition, support geometry, and cracking determine risk. A rapidly worsening dip, split rafter, wall movement, active leak, or crushed bearing requires urgent professional evaluation, and occupants should avoid the affected attic area.
Can I sister roof rafters without an engineer?
A homeowner should not sister rafters under solar panels without a structural design when the roof carries an array, the sag is significant, the span is long, or damage is present. The member size, bearing, fastener schedule, jacking, snow load, and attachment reactions cannot be selected reliably from the visible sag alone.
Does homeowners insurance cover sagging rafters?
Homeowners insurance may cover sudden, covered damage such as a storm-created opening, but gradual sagging, deferred maintenance, rot, and construction defects are commonly excluded. Report suspected covered damage promptly, preserve photographs and records, and obtain the insurer’s inspection before authorizing major removal.
Will a new roof fix sagging rafters?
A new roof covering will not fix sagging rafters because shingles, tile, and underlayment do not restore deficient structural members or their load path. Re-roofing can hide the deformation temporarily while adding more dead load, so framing evaluation and repair should precede replacement of the roof covering.
The Bottom Line
Sagging Roof Rafters Under Solar Panels: Structural Repair Options depend on the failed load path, not on the solar array alone. Full-length sistering suits isolated sound rafters, purlins and struts suit long spans with verified bearing, and reframing suits widespread decay or failed framing. Obtain structural design, coordinate qualified solar removal when necessary, and document the completed repair before returning the array to service.