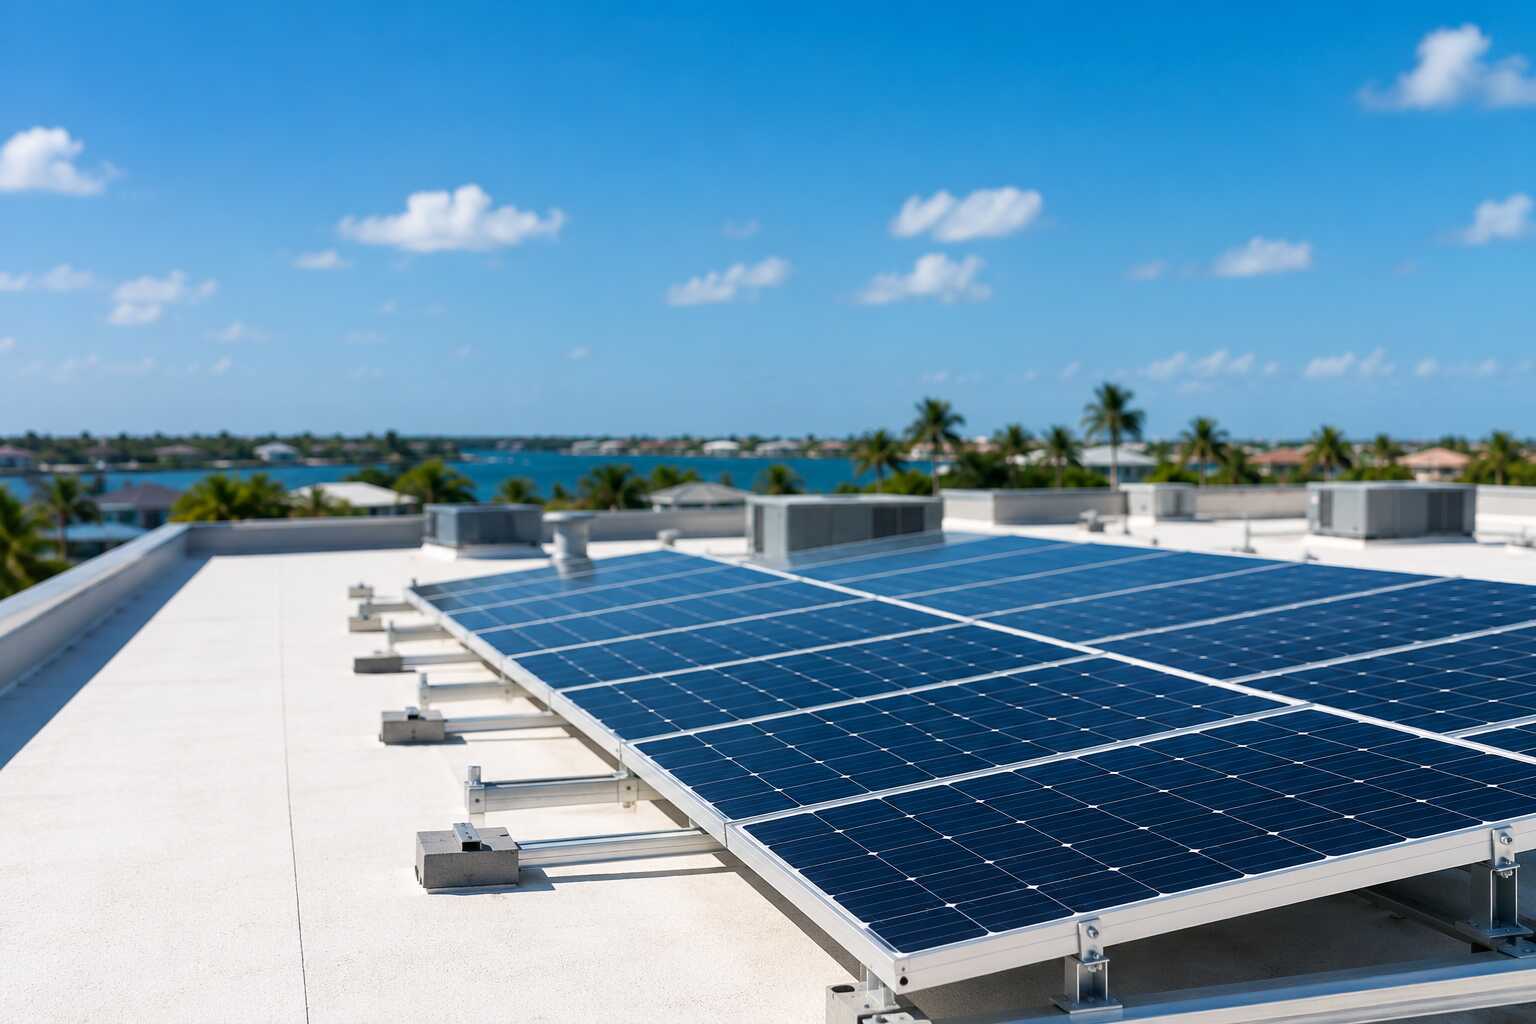
Transitioning your commercial property to renewable energy is one of the most profitable upgrades you can make. However, before ordering materials or signing contracts, assessing roof load capacity for commercial solar in Jupiter FL must be your absolute first priority. Commercial solar arrays bring tremendous financial returns, but they also bring significant physical weight and complex engineering challenges.
Jupiter Florida sits squarely within a coastal High Velocity Hurricane Zone, meaning your facility must be prepared to withstand extreme weather conditions. The roof structure dictates whether your building can safely support the extra weight and resist intense upward wind pressure. This article provides a deeply comprehensive look into structural engineering laws, local Palm Beach County permit mandates, and roof compatibility factors so you can confidently plan and execute your commercial solar project.
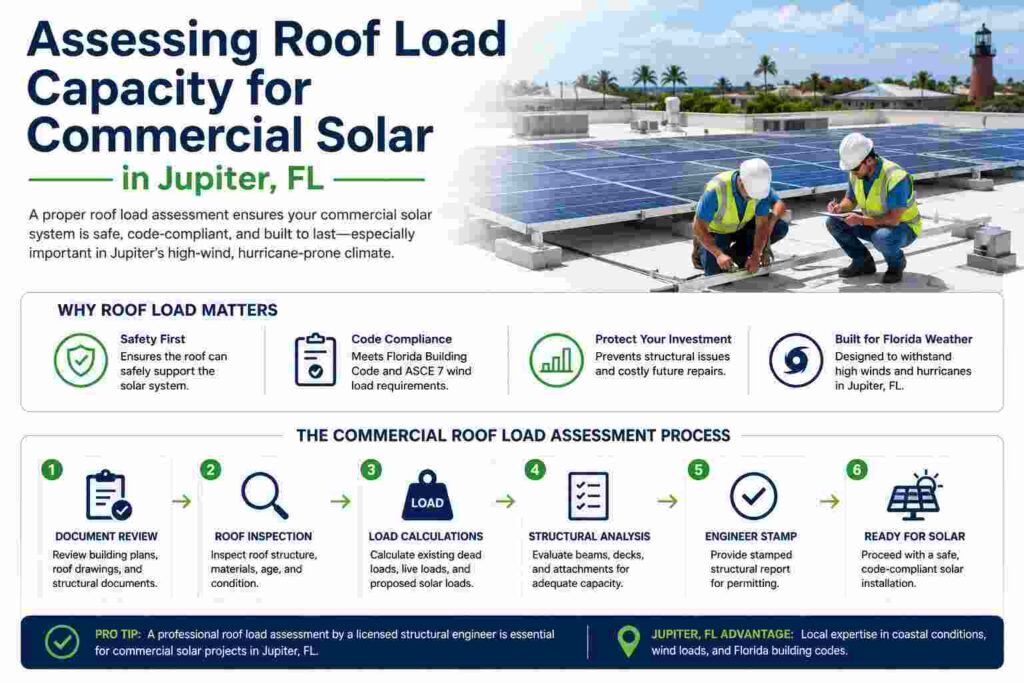
Understanding Structural Load Factors for Solar Arrays
Before applying for any local permits, property owners and solar developers must calculate exactly how much physical stress the new system will add to the building. This evaluation breaks down into several key engineering metrics that building departments scrutinize heavily.
Commercial Roof Dead Load Calculations
The dead load refers to the permanent, static weight added to your structure. Standard photovoltaic panels and their racking systems typically add three to five pounds per square foot to the existing roof decking. The specific mounting technique you choose significantly alters this number. For instance, ballasted systems on flat commercial roofs use heavy concrete blocks to secure the panels in place without piercing the waterproofing membrane. These ballasted designs are highly convenient but can add four to six pounds per square foot.
Alternatively, mechanically attached systems that penetrate the deck generally add a much lighter two to three pounds per square foot. Structural engineers must verify that the underlying joists, trusses, and purlins can safely hold this continuous pressure over the twenty five year lifespan of the system.
Solar Panel Uplift Requirements ASCE 7
In coastal Palm Beach County, the downward weight is only half the battle. Wind uplift is the upward force exerted on the panels during severe tropical storms and hurricanes. Because solar panels sit above the roof surface, they act like sails catching the wind. The Florida Building Code recently adopted the stringent ASCE 7 22 standards for wind load calculations. In Jupiter, commercial buildings must be engineered to withstand design wind speeds of up to 175 miles per hour for Risk Category II structures.
Engineers must also factor in specific wind exposure categories. For example, Exposure C applies to open terrain, while Exposure D applies to waterfront properties that face even harsher gusts. Environmental live loads from extreme wind patterns directly dictate the required strength, spacing, and fastening schedule of your solar mounting brackets. Failing to account for these massive uplift forces can result in catastrophic roof failure during a storm.
Local Compliance and Permitting in Jupiter Florida
Navigating the regulatory landscape in Palm Beach County is essential for a smooth, legally compliant installation. The local government maintains strict oversight to protect property and human life, making the permitting phase rigorous and exacting.
Structural PE Stamp Jupiter Requirements
A critical component of your commercial project is securing a Florida licensed Professional Engineer stamp. The Florida Building Code mandates PE stamps for virtually all solar installations due to the strict hurricane zone regulations. A structural PE stamp confirms that your roof load capacity, wind uplift calculations, and mounting systems meet all state safety standards.
When a licensed engineer reviews your plans, they take professional responsibility for the design, certifying that the combined dead loads and environmental forces will not exceed the maximum capacity of your building materials. Generic structural assumptions are explicitly prohibited by law. Every commercial project requires site specific engineering measurements, taking into account the exact height, location, and structural makeup of your building.
Town of Jupiter Permit Submissions
Submitting your application to the local building department requires highly thorough documentation. The Town of Jupiter follows Palm Beach County standards and requires a formal roofing or engineering permit for commercial solar installations. Your submission package must include detailed schematic layout drawings, precise component weight specifications, and the signed engineering documents.
Additionally, you must provide Florida Product Approvals or Miami Dade Notices of Acceptance for all mounting components. These documents prove that your specific hardware has passed extreme wind zone testing. A review by local fire safety officials is also a standard requirement to ensure adequate roof clearances, safe walking paths, and proper emergency access around the solar array.
Preparing Your Commercial Roof Prior to Installation
Before structural engineers can finalize their load capacity calculations, building owners should conduct a comprehensive condition assessment. A roof might theoretically support a solar array based on its original blueprints, but age and weather degradation can severely reduce its actual strength.
Evaluating Structural Degradation
Water intrusion is the primary enemy of commercial roofing. If your building has suffered from prolonged leaks, the underlying decking might exhibit signs of rust on metal decks or rot in wood framing. A structural engineer will inspect the joists for deflection, which is a visible sagging caused by compromised load bearing strength. If the deck is degraded, extensive repairs will be mandatory before any solar permit is approved by the Town of Jupiter.
Aligning Roof Lifespan with Solar Lifespan
Solar panels are designed to produce electricity for decades. If your commercial roof is nearing the end of its serviceable life, installing a massive solar array on top of it is highly ill advised. Removing a fully installed commercial solar system to perform a roof replacement five years down the road will cost thousands of dollars in labor. The most financially strategic move is to combine a roof replacement with your solar installation, ensuring both systems share a unified timeline and maximum structural integrity.
Evaluating Six Commercial Roof Types for Solar Integration
The existing material covering your facility plays a major role in determining load bearing capabilities, installation costs, and attachment methods. Below is a detailed breakdown of the six primary commercial roof varieties found throughout Jupiter Florida.
Concrete Decks
Concrete decks consist of solid cast in place concrete or precast panels, commonly seen on multistory commercial facilities and large parking structures. These structures possess incredibly high load capacity. They easily absorb the additional four to six pounds per square foot required for heavy solar arrays.
Consequently, concrete decks are the perfect candidate for ballasted systems. The building can handle the heavy concrete weights used to secure the array, allowing installers to completely avoid penetrating the roof membrane. This eliminates the risk of water leaks while keeping installation time to an absolute minimum.
Standing Seam Metal Roofs
Standing seam metal features raised interlocking seams running vertically up the roof slope. These roofs offer a brilliant combination of light structural weight and high baseline strength. Engineers must still evaluate the spacing of the thin gauge steel purlins underneath to ensure compliance with Florida Building Code solar wind load rules. When structurally sound, this is the most cost effective option for solar integration.
Installers use specialized non penetrating clamps that grip directly onto the raised seams. This method keeps the added dead load very low, usually around two to three pounds per square foot, and prevents any risk of roof leaks since no holes are drilled.
Corrugated or Trapezoidal Metal Roofs
Corrugated metal sheets are fastened directly into underlying steel or wood framing. While their baseline capacity is usually adequate for the dead load, localized wind uplift pressures at the attachment points demand rigorous calculation. Installing solar on these buildings requires penetrating brackets screwed directly into the raised peaks of the metal ribs. To maintain waterproofing, contractors use special high grade rubber gaskets to seal every penetration securely against torrential Florida rains.
Single Ply Membranes
Large commercial warehouses frequently utilize single ply rubberized membranes like TPO, PVC, and EPDM rolled over rigid insulation boards. The load bearing capability here is highly variable. Structural engineers must carefully check the underlying deck, which is often thin corrugated steel, to see if it can handle concentrated weight loads. If the weight limits are sufficient, ballasted systems are a popular choice.
Otherwise, developers use light hybrid attachments that combine minimal deck penetrations with heat welded flashing boots that perfectly match the surrounding rubber membrane, ensuring a watertight seal.
Built Up Roofing and Modified Bitumen
Built up roofing features alternating layers of asphalt and reinforcing fabrics topped with heavy gravel. This creates a highly durable, weather resistant mat. However, the roof itself already imposes a massive dead load on the building structure. Because the baseline weight is so high, there is frequently very little remaining structural margin for adding heavy ballasted solar panels.
Integration almost always requires heavy duty penetrating stanchions anchored straight into the main structural steel or wood joists of the building. These penetrations require complex pitch pockets filled with specialized sealants to protect against moisture intrusion.
Wood Frame Decks
Wood frame decks use engineered plywood or oriented strand board sheets installed over wood trusses. This style frequently appears in smaller office parks and boutique commercial properties designed to look like residential complexes. These roofs generally offer moderate to low structural capacity.
They are highly sensitive to moisture damage, aging, and localized stress over time. Installing solar requires penetrating lag bolts that must hit the dead center of the underlying wood trusses to properly secure the solar racking against extreme coastal wind zones. Missing the truss by even a fraction of an inch compromises the entire structural calculation.
Conclusion
Successfully planning a commercial solar array requires much more than simply picking out solar panels and calculating financial returns. Assessing roof load capacity for commercial solar in Jupiter FL is a strictly regulated, highly technical process that ensures your building can withstand extreme coastal weather conditions over the coming decades.
By fully understanding the specific structural requirements of the Florida Building Code, analyzing wind uplift variables, and identifying the unique characteristics of your commercial roofing material, you can prevent costly permitting delays. Always partner with a licensed Florida structural engineer to obtain the necessary PE stamps and guarantee a safe, fully compliant installation. Taking these vital steps early in your project planning will protect your commercial investment and provide total peace of mind during the next severe weather event.
Are you ready to unlock the massive financial and environmental benefits of renewable energy for your Jupiter Florida business? Contact our team of commercial solar experts today to schedule a free consultation and a detailed structural site assessment. Let our network of licensed engineers guide you smoothly through the Palm Beach County permitting process to ensure your next solar project is an absolute success. Click here to contact us and secure your property evaluation today.